Your home and what you want
I’m not sure what I want yet.
More space, more light, a layout that works. Start with how you want to live, and we’ll find the right project — an extension, a loft, or simply moving a wall.
Start with your address.
Look it upCheck what applies at your postcode nowConservation areas, listed buildings, Article 4, flood zones and tree protection, from the national records.A clear answer before you commit.
A Scope is a short written report about your home and your plans. It brings together the public records, the local rules and what your neighbours have already built, and tells you plainly what I think.
What’s inside Page numbers from the sample Scope
- 01What applies to your property — conservation areas, flood zones, listingp. 3
- 02Its planning historyp. 3
- 03What’s been approved nearby — with real examples from your streetp. 4
- 04Your likely routes — whether you need planning permission, and which kindp. 6
- 05Design pointersp. 7
- 06Other approvals to plan for — Building Regulations, party walls, consentsp. 7
- 07What I’d do nextp. 8
Every Scope ends with an honest view. Sometimes it’s “worth pursuing”. Sometimes it’s “not worth it” — and I’ll explain why.
A Scope is an informed view of what’s likely, not a promise. The decision always rests with the council.
A Scope includes a visit to your home. If you go ahead with drawings within 6 months, the Scope fee comes off the drawings fee.
A sample Scope
From the sample Scope · Our honest viewWorth pursuingThis is our honest view from the public records and guidance. The decision rests with the council.
From the sample Scope · What’s been done nearbyWithin 150 m we found 19 similar applications, all approved and none refused. On the same street, six were approved and none refused.
A Scope for a ground-floor flat in Chiswick, W4. Shared with the owner’s permission, with personal details removed.
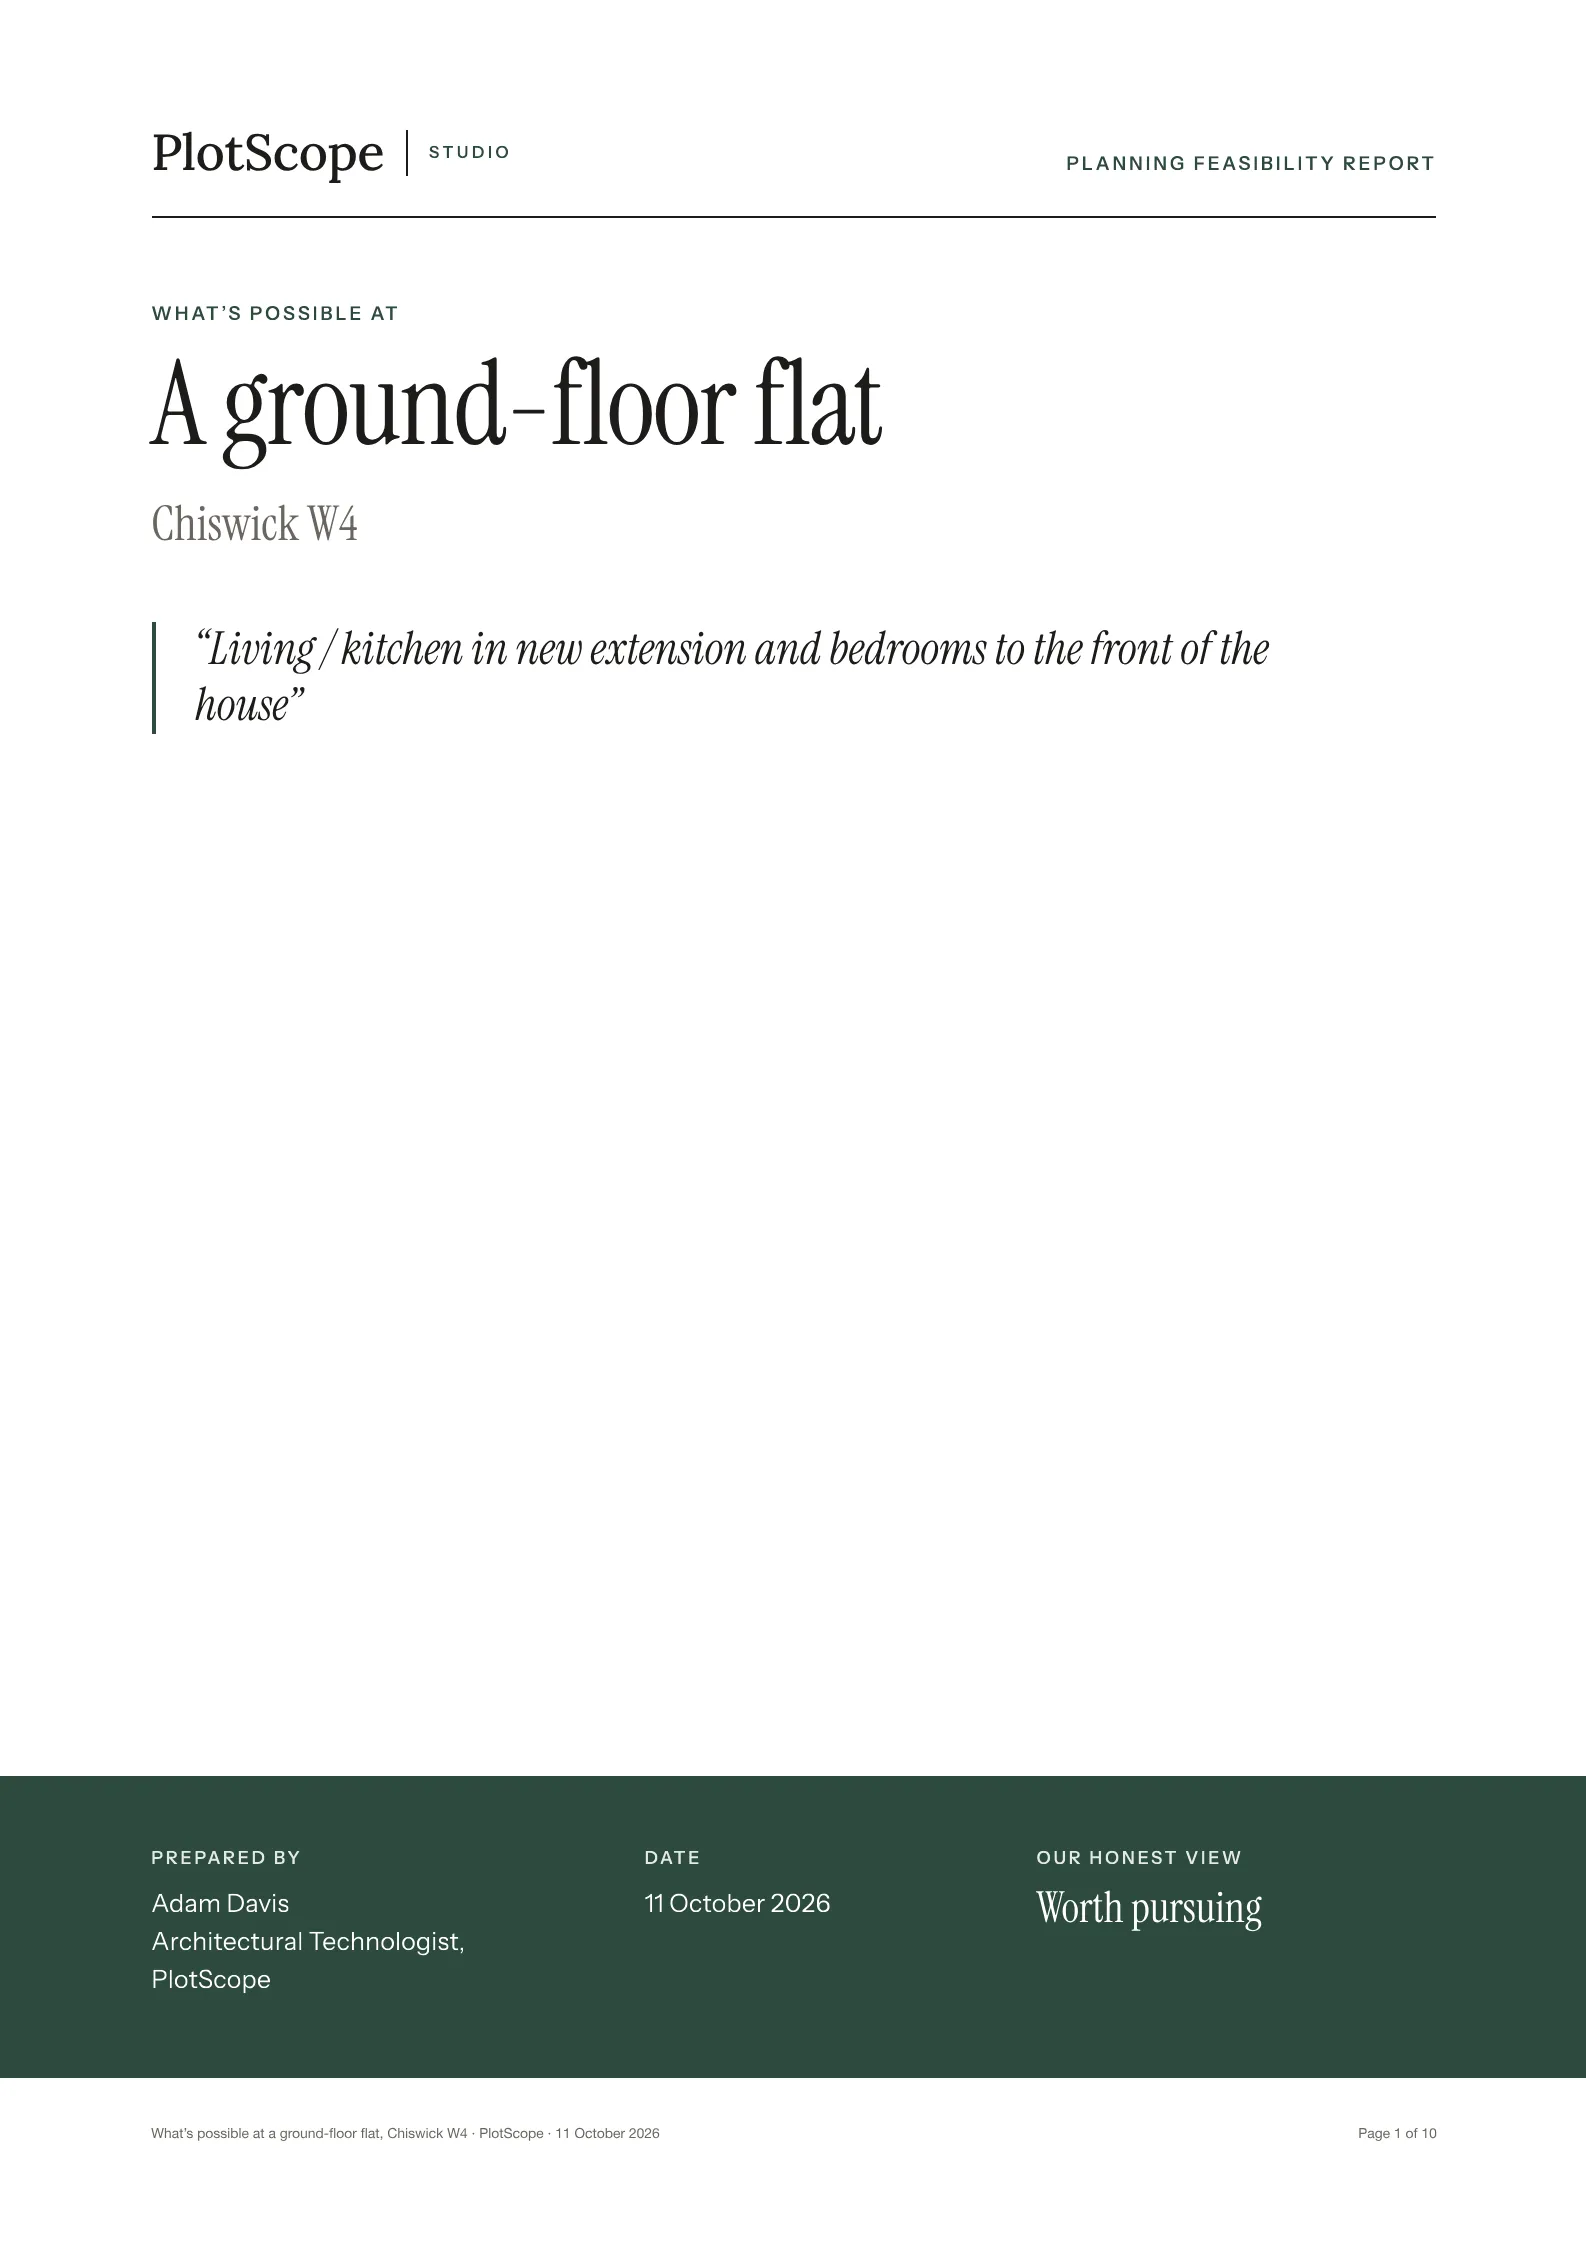 ReadSee a sample ScopeAll ten pages, from the cover to the sources.